

BEDS5
BATHS4 full 1 partial
SQUARE FEET4,212
MLS#1020580
STATUSActive
PROPERTY TYPEResidential - Condominium
SUBDIVISIONThe Links of North Hills
SCHOOLHerricks
Property Description
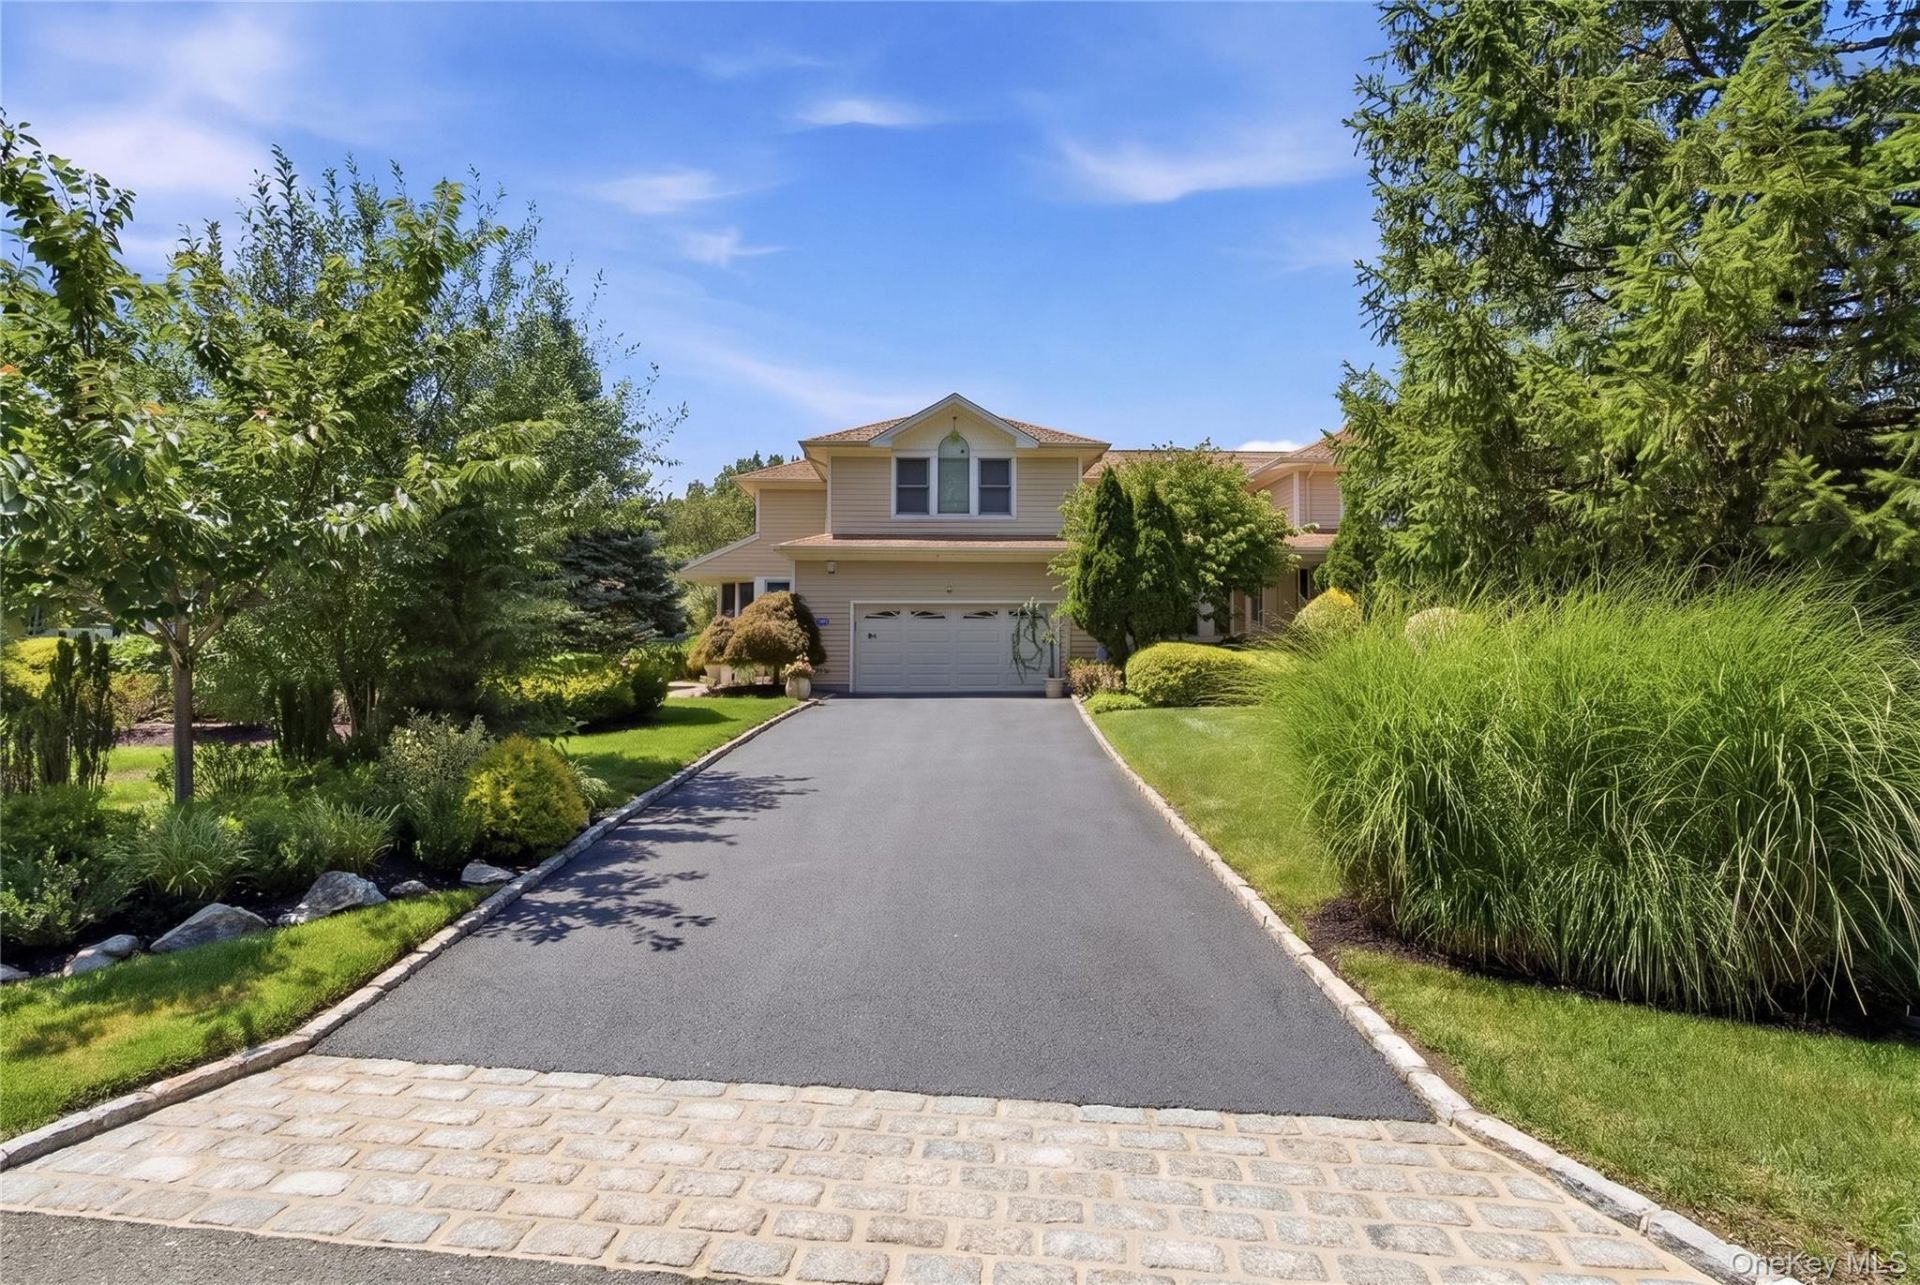
Perfectly positioned in The Links, one of the most desirable luxury gated communities that offers 24/7 security, this extensively remodeled residence offers a rare combination of sophisticated design, exceptional functionality, and premium amenities. Reimagined through a thoughtful structural expansion and comprehensive renovation, the home has been meticulously redesigned to maximize space, comfort, and everyday living. The welcoming main level features beautifully proportioned principal rooms that flow effortlessly for both entertaining and daily life. At the heart of the home is a stunning eat-in kitchen appointed with custom wood cabinetry, quartzite countertops, premium appliances, neutral designer finishes, and a generous center island. Wide-plank engineered maple flooring, custom millwork, upscale lighting, and a gas fireplace enhance the home's refined aesthetic throughout. Designed with convenience in mind, the residence offers 3 bedrooms, 5 baths, dual primary suite options, and an elevator providing seamless access to every level. The finished walk-out lower level includes a spacious recreation area, kitchenette, bedroom and an oversized dedicated laundry room, offering exceptional flexibility for today's lifestyle. Significant improvements include all-new plumbing, electrical, ductwork, dual HVAC systems, two generators, a new roof, garage door and motor, updated washer, dryer, internet wiring, and numerous additional mechanical and cosmetic enhancements. Outdoor living is equally inviting with a refinished rear deck overlooking peaceful open meadow views. Residents of The Links enjoy a clubhouse with fitness center, 2 pools, locker rooms, card and party rooms, along with professionally managed, meticulously maintained grounds. Located in a premier setting within the community, the residence presents a rare opportunity to own one of The Links' most comprehensively updated homes within the community.
Property Features
Property Type: Residential - Condominium
Basement: Yes
Basement: Finished, Full, Storage Space, Walk-Out Access
Cooling: Central Air
Fireplaces: 1
Garage: 2
Heating: Forced Air, Natural Gas
Home Style: Other
Lot Size: 0.12 Acres
Stories: 3.0
Taxes: $29,072
Year Built: 1990
Amenities
Chandelier
Chefs Kitchen
Crown Molding
Eat-in Kitchen
Elevator
Entrance Foyer
Formal Dining
High Ceilings
His and Hers Closets
Kitchen Island
Natural Woodwork
Open Floorplan
Open Kitchen
Pantry
Primary Bathroom
Quartz/Quartzite Counters
Soaking Tub
Walk-In Closet(s)
Washer/Dryer Hookup
Wet Bar
Awning(s)
Garden
Private Entrance
Feature Descriptions
Accessibility: Accessible Approach with Ramp, Accessible Bedroom, Accessible Central Living Area, Accessible Closets, Accessible Common Area, Accessible Doors, Accessible Elevator Installed, Accessible Entrance, Accessible Full Bath, Accessible Hallway(s), Accessible Kitchen, Grip
Appliances: Cooktop, Dishwasher, Disposal, Dryer, Exhaust Fan, Freezer, Gas Cooktop, Gas Oven, Gas Range, Humidifier, Oven, Range, Refrigerator, Stainless Steel Appliance(s), Washer, Gas Water Heater, Water Purifier Owned
Association Amenities: Basketball Court, Childrens Playroom, Clubhouse, Dog Park, Elevator(s), Fitness Center, Gated, Lounge, Parking, Playground, Pool, Recreation Facilities, Sauna, Security, Snow Removal, Spa/Hot Tub, Tennis Court(s), Trash
Association Fee: $1215/Monthly
Association Fee Includes: Common Area Maintenance, Exterior Maintenance, Snow Removal, Trash
Attic: Pull Stairs, Unfinished
Common Walls: 1 Common Wall, End Unit, No One Above, No One Below
Community Features: Clubhouse, Fitness Center, Gated, Park, Playground, Pool, Tennis Court(s)
Days on Site: 8
Elevator: Y
Exterior: Frame
Fireplace Features: Family Room, Gas, Living Room
Fireplace Y/N: Yes
Flooring: Hardwood, Tile, Wood
Formal Dining: Yes
GarageY/N: Yes
Gated Property: Y
Heating Zones: 4
Hot Tub: Yes
Included In Taxes: Sewer, Trash
Laundry: Gas Dryer Hookup, In Basement, Laundry Room
Lot Features: Back Yard, Front Yard, Garden, Landscaped, Near Golf Course, Near Public Transit, Near School, Near Shops, Sprinklers In Front, Sprinklers In Rear
On Market Date: 2026-07-10
Parcel Number: 2229-08-351-00-0069-0
Parking Features: Attached, Driveway, Garage, Garage Door Opener, Heated Garage
Parking Total: 2
Patio And Porch: Covered, Deck, Porch
Pets Allowed: Yes
Pool Features: Community, In Ground, Indoor, Outdoor Pool
Property Attached Y/N: 1
Rental Term: Monthly
Rooms Total: 10
Sauna: Yes
Security Features: Fire Alarm, Gated Community, Security Gate, Smoke Detector(s)
Sewer: Public Sewer
Skylight: Y
Special View Info: Open, Park/Greenbelt
Utilities: Cable Connected, Electricity Connected, Natural Gas Connected, Phone Connected, Sewer Connected, Trash Collection Public, Underground Utilities, Water Connected
Water: Public
Window Features: Bay Window(s), Blinds, Double Pane Windows, Screens, Skylight(s)
Local Schools
High School: Herricks High School
Middle School: Herricks Middle School
Elementary School: Denton Avenue School
School District: Herricks
Estimate Your Payment
Estimated Payment
$ 19,478.11 per month $16,125.32 Principal & Interest $2,422.67 Property Tax $930.13 Homeowner's InsuranceChange Payment Information
Listed By / Shown By
Listing By
Agency Name: Daniel Gale Sothebys Intl Rlty
Agency Contact: 516-626-7600

Shown By
Agent Name: Richard Marin
Agent Phone: (516) 924-3116
Agency Title: Coldwell Banker American Homes


Member Participants (and their affiliated licensees, if applicable) shall indicate on their websites that IDX information is provided exclusively for consumers’ personal non-commercial use, that it may not be used for any purpose other than to identify prospective properties consumers may be interested in purchasing, that the data is deemed reliable but is not guaranteed by MLS GRID, and that the use of the MLS GRID Data may be subject to an end user license agreement prescribed by the Member Participant’s applicable MLS if any and as amended from time to time. MLS GRID may, at its discretion, require use of other disclaimers as necessary to protect Member Participant, and/or their MLS from liability.
Based on information submitted to the MLS GRID. All data is obtained from various sources and may not have been verified by broker or MLS GRID. Supplied Open House Information is subject to change without notice. All information should be independently reviewed and verified for accuracy. Properties may or may not be listed by the office/agent presenting the information.
Privacy Policy / DMCA Notice / ADA Accessibility


This site is hosted, designed and copyright
© 1994 - 2026 by
Delta Media Group, Inc. -- Patent Pending --
323 Baltustrol Circle | MLS# 1020580
This condo located at 323 Baltustrol Circle, Roslyn, NY 11576 is currently listed for sale with an asking price of $3,189,000. This property was built in 1990 and has 5 bedrooms and 4 full and 1 partial baths with 4212 sq. ft. Baltustrol Circle is located in the The Links of North Hills subdivision within the Herricks school district. Search The Links Of North Hills real estate on richardmarin.cbamhomes.com today.