

BEDS1
BATHS1 full 1 partial
SQUARE FEET800
MLS#1020260
STATUSActive
PROPERTY TYPERental - Condominium
SCHOOLPelham
Property Description
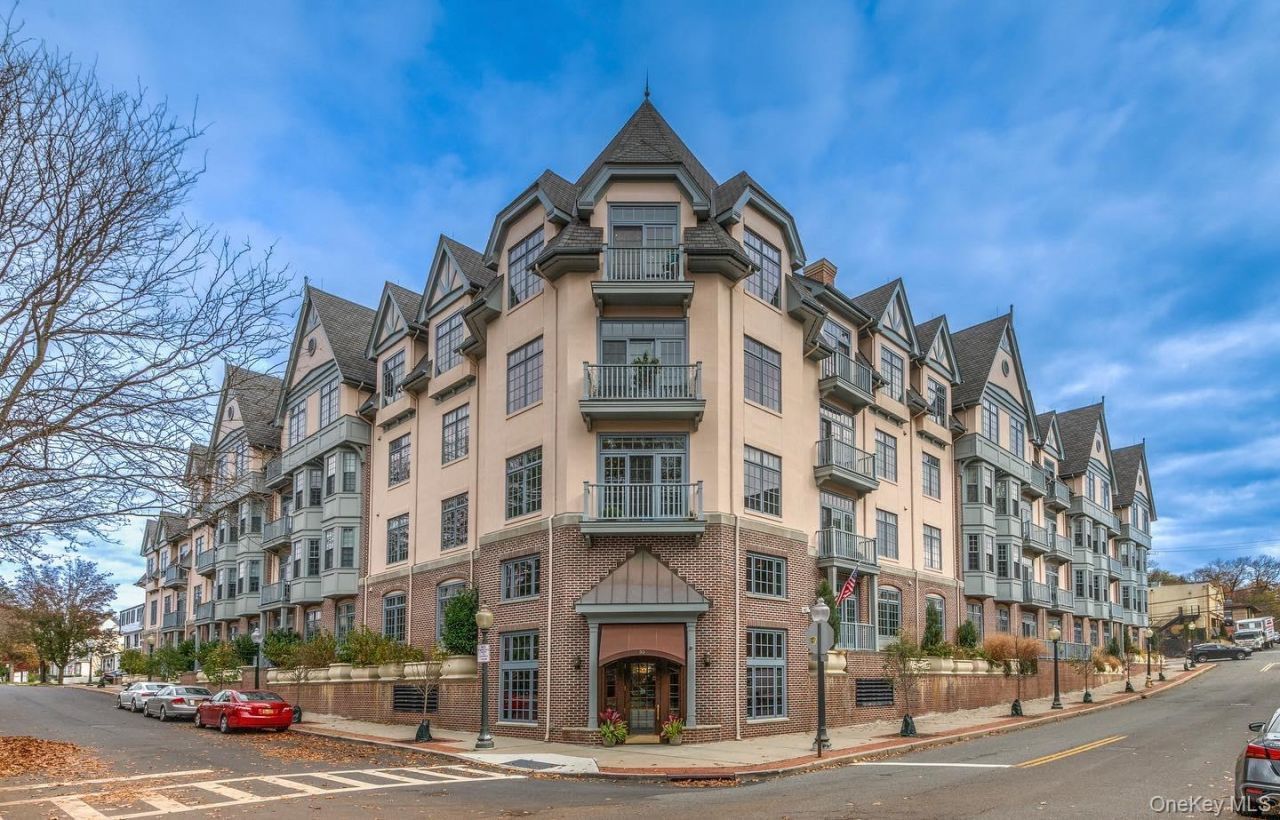
Experience luxury living in this fully furnished smart condominium offering approximately 800 square feet of beautifully designed living space. This exceptional residence features one spacious bedroom plus a den perfect for a home office or guest space, along with 1.5 spa inspired bathrooms complete with TOTO Washlet smart bidet toilets, a Jacuzzi soaking tub, and a separate walk-in shower. The bedroom includes custom closets and a charming Juliet balcony. Designed with comfort and convenience in mind, the home is equipped with top-of-the-line smart appliances including a refrigerator, stove, microwave, washer and dryer, and a smart garment care steamer. Additional highlights include motorized remote-controlled blinds, smart TVs in both the living room and bedroom, surround sound systems, and premium lighting and finishes throughout. Residents enjoy luxury building amenities including concierge service, a fitness center, elevator access, secure entry, and professionally maintained common areas. The unit also comes with one indoor garage parking space and is ideally located just steps from the Pelham Metro North station, restaurants, shops, and downtown Pelham for an easy commute to Grand Central Terminal. NYS DISCLOSURE: GOVERNMENT HOUSING VOUCHERS SUCH AS SECTION 8 ARE ACCEPTED. EQUAL HOUSING OPPORTUNITY.
Property Features
Property Type: Rental - Condominium
Cooling: Central Air
Garage: 1
Heating: Forced Air
Home Style: Other
Lot Size: 0.69 Acres
Year Built: 2005
Amenities
Bidet
Feature Descriptions
Appliances: Dryer, Microwave, Range, Refrigerator, Washer
Association Fee: $0
Common Walls: 2+ Common Walls
Exterior: Frame
GarageY/N: Yes
Heating Zones: 1
On Market Date: 2026-07-09
Parcel Number: 4403-163-043-00001-000-0037-1-108
Parking Features: Garage
Parking Total: 1
Permit Required Y/N: No
Pets Allowed: No
Property Attached Y/N: 1
Rental Term: Monthly
Rooms Total: 4
Sewer: Public Sewer
Utilities: Cable Connected, Electricity Connected, Natural Gas Connected
Water: Public
Local Schools
High School: Pelham Memorial High School
Middle School: Pelham Middle School
Elementary School: Hutchinson
School District: Pelham
Listed By / Shown By
Listing By
Agency Name: Century 21 Marciano
Agency Contact: 914-235-4996

Shown By
Agent Name: Richard Marin
Agent Phone: (516) 924-3116
Agency Title: Coldwell Banker American Homes


Member Participants (and their affiliated licensees, if applicable) shall indicate on their websites that IDX information is provided exclusively for consumers’ personal non-commercial use, that it may not be used for any purpose other than to identify prospective properties consumers may be interested in purchasing, that the data is deemed reliable but is not guaranteed by MLS GRID, and that the use of the MLS GRID Data may be subject to an end user license agreement prescribed by the Member Participant’s applicable MLS if any and as amended from time to time. MLS GRID may, at its discretion, require use of other disclaimers as necessary to protect Member Participant, and/or their MLS from liability.
Based on information submitted to the MLS GRID. All data is obtained from various sources and may not have been verified by broker or MLS GRID. Supplied Open House Information is subject to change without notice. All information should be independently reviewed and verified for accuracy. Properties may or may not be listed by the office/agent presenting the information.
Privacy Policy / DMCA Notice / ADA Accessibility


This site is hosted, designed and copyright
© 1994 - 2026 by
Delta Media Group, Inc. -- Patent Pending --
55 1st Street, Unit 108 | MLS# 1020260
This property located at 55 1st Street, Unit 108, Pelham, NY 10803 is currently listed for rent with an asking price of $5,500 / Monthly. 1st Street, Unit 108 is located within the Pelham school district. Search Pelham real estate on richardmarin.cbamhomes.com today.