

BEDS2
BATHS3 full
SQUARE FEET1,687
MLS#1020813
STATUSActive
PROPERTY TYPEResidential - Single Family
SCHOOLOssining
Property Description
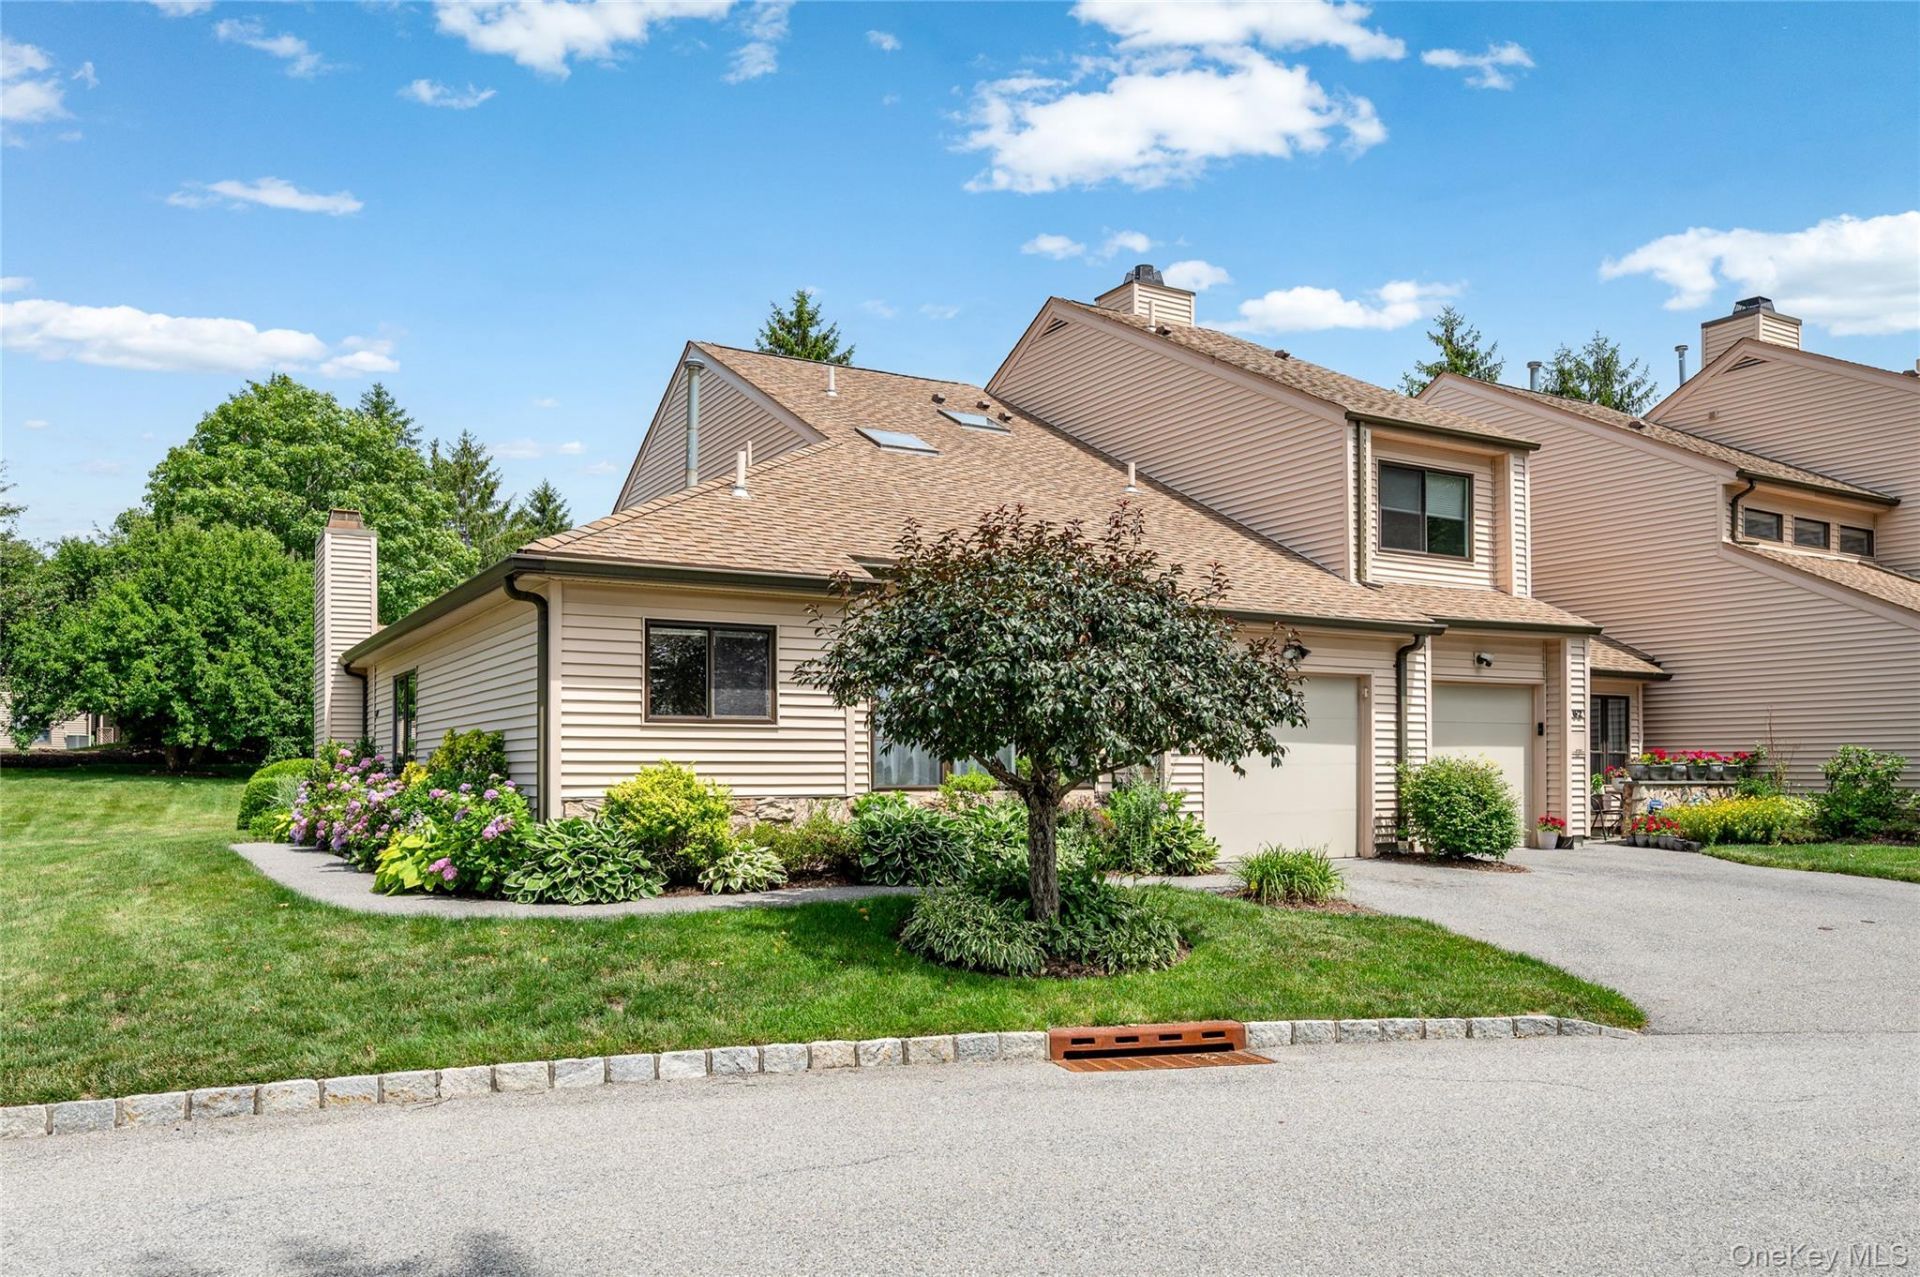
Coveted Hudson Watch offers the perfect blend of convenience and River Town living. Ideally located just 1.1 miles from the Hudson Line Metro-North station and 1.6 miles from Louis Engel Waterfront Park. Locals enjoy the scenic RiverWalk Park paths, and all the charm of historic Ossining.This spacious two-story corner townhouse welcomes you with a natural stone foyer, vaulted ceilings and skylights that bathe the home in soft natural light throughout the day. Designed for easy everyday living and effortless entertaining. The open floor plan flows from one inviting space to the next seamlessly connecting indoor and outdoor living.The one step down living room is anchored by a wood-burning fireplace and sliding glass doors to a private patio surrounded by mature landscaping, creating a peaceful outdoor retreat. The patio has a remote operated sunshade. The thoughtfully updated kitchen features natural stone countertops and backsplash, stainless steel appliances, an abundance of cabinets and oversized windows overlooking lush green space that adds an inviting setting for casual dining. The adjacent dining area continues the home's open floor plan.Offering exceptional flexibility, the first-floor primary suite features a beautifully updated bath with a spa tub, separate shower, walk-in closets, and large windows. This generous space could also serve as a family room depending on your lifestyle. A nearby office or den easily functions as a second bedroom and is complemented by a full hall bath. A full-size washer and dryer are conveniently tucked away and direct access to the attached one-car garage complete the first floor.The second-floor primary en-suite is an unexpected bedroom or bonus room option, offering vaulted ceilings with skylights, a spacious bath complete with oversized soaking tub, separate shower, double vanity, walk-in closets & additional eave storage. This flexible additional space is particularly special.The current owner has meticulously landscaped the perimeter of the home and patio, enhancing both privacy around the patio and year-round beauty.Hudson Watch residents enjoy outstanding community amenities including a swimming pool, tennis and pickleball courts, a resident dog park, and wide tree-lined streets where distant Hudson River views are enjoyed from the neighborhood's elevated hilltop setting.Historic Ossining has become one of Westchester's vibrant River Towns, celebrated for its waterfront restaurants, boutique shopping, farmers markets, hiking trails, parks, and a welcoming com
Property Features
Property Type: Residential - Single Family
Cooling: Central Air
Fireplaces: 1
Garage: 1
Heating: Forced Air
Lot Size: 0.00 Acres
Taxes: $15,853
Year Built: 1987
Amenities
First Floor Bedroom
First Floor Full Bath
Cathedral Ceiling(s)
Ceiling Fan(s)
Eat-in Kitchen
Primary Bathroom
Quartz/Quartzite Counters
Soaking Tub
Storage
Walk Through Kitchen
Walk-In Closet(s)
Washer/Dryer Hookup
Feature Descriptions
Appliances: Dishwasher, Dryer, Oven, Range, Refrigerator, Stainless Steel Appliance(s), Washer
Association Fee: $525/Monthly
Association Fee Includes: Common Area Maintenance, Exterior Maintenance, Grounds Care, Pool Service, Sewer, Snow Removal
Building Area Total: 2265
Community Features: Other, Pool, Tennis Court(s)
Exterior: Frame, Wood Siding
GarageY/N: Yes
Heating Zones: 1
Included In Taxes: Sewer, Water
On Market Date: 2026-07-09
Parcel Number: 4289 089 011 00000 000 0001 000 1604 2
Parking Features: Attached, Driveway, Garage, Unassigned
Patio And Porch: Patio
Property Attached Y/N: 1
Rental Term: Monthly
Rooms Total: 6
Sewer: Public Sewer
Utilities: Electricity Connected
Water: Public
Local Schools
High School: Ossining High School
Middle School: Anne M Dorner Middle School
Elementary School: Brookside
School District: Ossining
Estimate Your Payment
Estimated Payment
$ 5,064.83 per month $3,539.58 Principal & Interest $1,321.08 Property Tax $204.17 Homeowner's InsuranceChange Payment Information
Listed By / Shown By
Listing By
Agency Name: Houlihan Lawrence Inc.
Agency Contact: 914-234-9099

Shown By
Agent Name: Richard Marin
Agent Phone: (516) 924-3116
Agency Title: Coldwell Banker American Homes


Member Participants (and their affiliated licensees, if applicable) shall indicate on their websites that IDX information is provided exclusively for consumers’ personal non-commercial use, that it may not be used for any purpose other than to identify prospective properties consumers may be interested in purchasing, that the data is deemed reliable but is not guaranteed by MLS GRID, and that the use of the MLS GRID Data may be subject to an end user license agreement prescribed by the Member Participant’s applicable MLS if any and as amended from time to time. MLS GRID may, at its discretion, require use of other disclaimers as necessary to protect Member Participant, and/or their MLS from liability.
Based on information submitted to the MLS GRID. All data is obtained from various sources and may not have been verified by broker or MLS GRID. Supplied Open House Information is subject to change without notice. All information should be independently reviewed and verified for accuracy. Properties may or may not be listed by the office/agent presenting the information.
Privacy Policy / DMCA Notice / ADA Accessibility


This site is hosted, designed and copyright
© 1994 - 2026 by
Delta Media Group, Inc. -- Patent Pending --
61 Hudson Watch Drive , Unit 61 | MLS# 1020813
This single family home located at 61 Hudson Watch Drive , Unit 61, Ossining, NY 10562 is currently listed for sale with an asking price of $700,000. This property was built in 1987 and has 2 bedrooms and 3 full baths with 1687 sq. ft. Hudson Watch Drive , Unit 61 is located within the Ossining school district. Search Ossining real estate on richardmarin.cbamhomes.com today.