

BEDS5
BATHS4 full 1 partial
SQUARE FEET5,416
MLS#1022965
STATUSActive
PROPERTY TYPEResidential - Single Family
SUBDIVISIONStrathmore
SCHOOLHalf Hollow Hills
Property Description
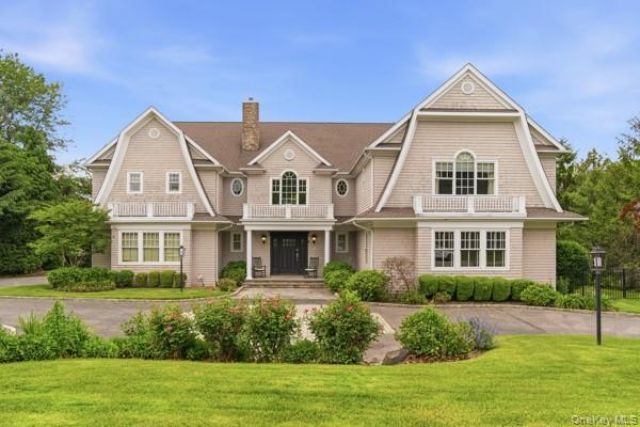
The home you've been dreaming of! Custom built by original owners with an uncompromising commitment to quality, this stately Hamptons inspired home blends timeless elegance with today's most sought after design. Every detail is thoughtfully curated with no expense spared, creating a residence that is as inviting as it is impressive. A dramatic 2 story entry welcomes you into soaring ceilings, expansive sun-filled spaces and an open, flowing floor plan designed for every day living and entertaining. Exquisite millwork, luxurious finishes and impeccable craftsmanship are showcased throughout.The main level features a chef's kitchen, large scale living areas and a private guest suite. Upstairs you'll find a cozy living area, 4 spacious bedrooms (1 en-suite, 2 share a connecting bathroom). The primary retreat boasts 2 radiant heated bathrooms connected by a shower, ample custom closets and a beautifully appointed private office. Enjoy access to the terrace showcasing views of the spectacular resort property with everything you can imagine-gunite pool and spa, fully equipped pool house,outdoor kitchen and plenty of room to play. Everyday is a vacation! Huge basement offers unlimited possibilities. 3 car garage, full house generator.This exceptional home is located within The Strathmore Pool Club Community offering pools, tennis/pickle ball and a snack bar. Natural gas and sewers. Your dream home awaits!
Property Features
Property Type: Residential - Single Family
Basement: Full
Basement: Yes
Cooling: Central Air
Fireplaces: 1
Garage: 3
Heating: Forced Air, Radiant Floor
Home Style: Colonial
Lot Size: 0.78 Acres
Taxes: $37,732
Year Built: 2006
Amenities
First Floor Bedroom
First Floor Full Bath
Built-in Features
Cathedral Ceiling(s)
Ceiling Fan(s)
Central Vacuum
Chandelier
Chefs Kitchen
Crown Molding
Double Vanity
Eat-in Kitchen
Entrance Foyer
Formal Dining
Granite Counters
High Ceilings
His and Hers Closets
Kitchen Island
Natural Woodwork
Open Floorplan
Open Kitchen
Balcony
Fire Pit
Gas Grill
Playground
Feature Descriptions
Appliances: Dishwasher, Dryer, Freezer, Gas Range, Microwave, Refrigerator, Washer, Gas Water Heater, Wine Refrigerator
Attic: Storage
Exterior: Shingle Siding
Fireplace Y/N: Yes
Flooring: Hardwood
Formal Dining: Yes
GarageY/N: Yes
Laundry: Laundry Room
On Market Date: 2026-07-09
Parcel Number: 0400-277-00-01-00-105-000
Parking Features: Driveway, Garage
Patio And Porch: Covered, Deck, Patio
Pool Features: In Ground, Outdoor Pool, Pool/Spa Combo
Rental Term: Monthly
Rooms Total: 11
Sewer: Public Sewer
Swimming Pool: Yes
Utilities: Electricity Connected, Natural Gas Connected, Sewer Connected, Water Connected
Water: Public
Local Schools
High School: Half Hollow Hills High School East
Middle School: West Hollow Middle School
Elementary School: Paumanok Elementary School
School District: Half Hollow Hills
Estimate Your Payment
Estimated Payment
$ 18,547.18 per month $14,562.85 Principal & Interest $3,144.33 Property Tax $840.00 Homeowner's InsuranceChange Payment Information
Listed By / Shown By
Listing By
Agency Name: Compass Greater NY LLC
Agency Contact: 631-275-3336

Shown By
Agent Name: Richard Marin
Agent Phone: (516) 924-3116
Agency Title: Coldwell Banker American Homes


Member Participants (and their affiliated licensees, if applicable) shall indicate on their websites that IDX information is provided exclusively for consumers’ personal non-commercial use, that it may not be used for any purpose other than to identify prospective properties consumers may be interested in purchasing, that the data is deemed reliable but is not guaranteed by MLS GRID, and that the use of the MLS GRID Data may be subject to an end user license agreement prescribed by the Member Participant’s applicable MLS if any and as amended from time to time. MLS GRID may, at its discretion, require use of other disclaimers as necessary to protect Member Participant, and/or their MLS from liability.
Based on information submitted to the MLS GRID. All data is obtained from various sources and may not have been verified by broker or MLS GRID. Supplied Open House Information is subject to change without notice. All information should be independently reviewed and verified for accuracy. Properties may or may not be listed by the office/agent presenting the information.
Privacy Policy / DMCA Notice / ADA Accessibility


This site is hosted, designed and copyright
© 1994 - 2026 by
Delta Media Group, Inc. -- Patent Pending --
9 May Hill Lane | MLS# 1022965
This single family home located at 9 May Hill Lane , Dix Hills, NY 11746 is currently listed for sale with an asking price of $2,880,000. This property was built in 2006 and has 5 bedrooms and 4 full and 1 partial baths with 5416 sq. ft. May Hill Lane is located in the Strathmore subdivision within the Half Hollow Hills school district. Search Strathmore real estate on richardmarin.cbamhomes.com today.